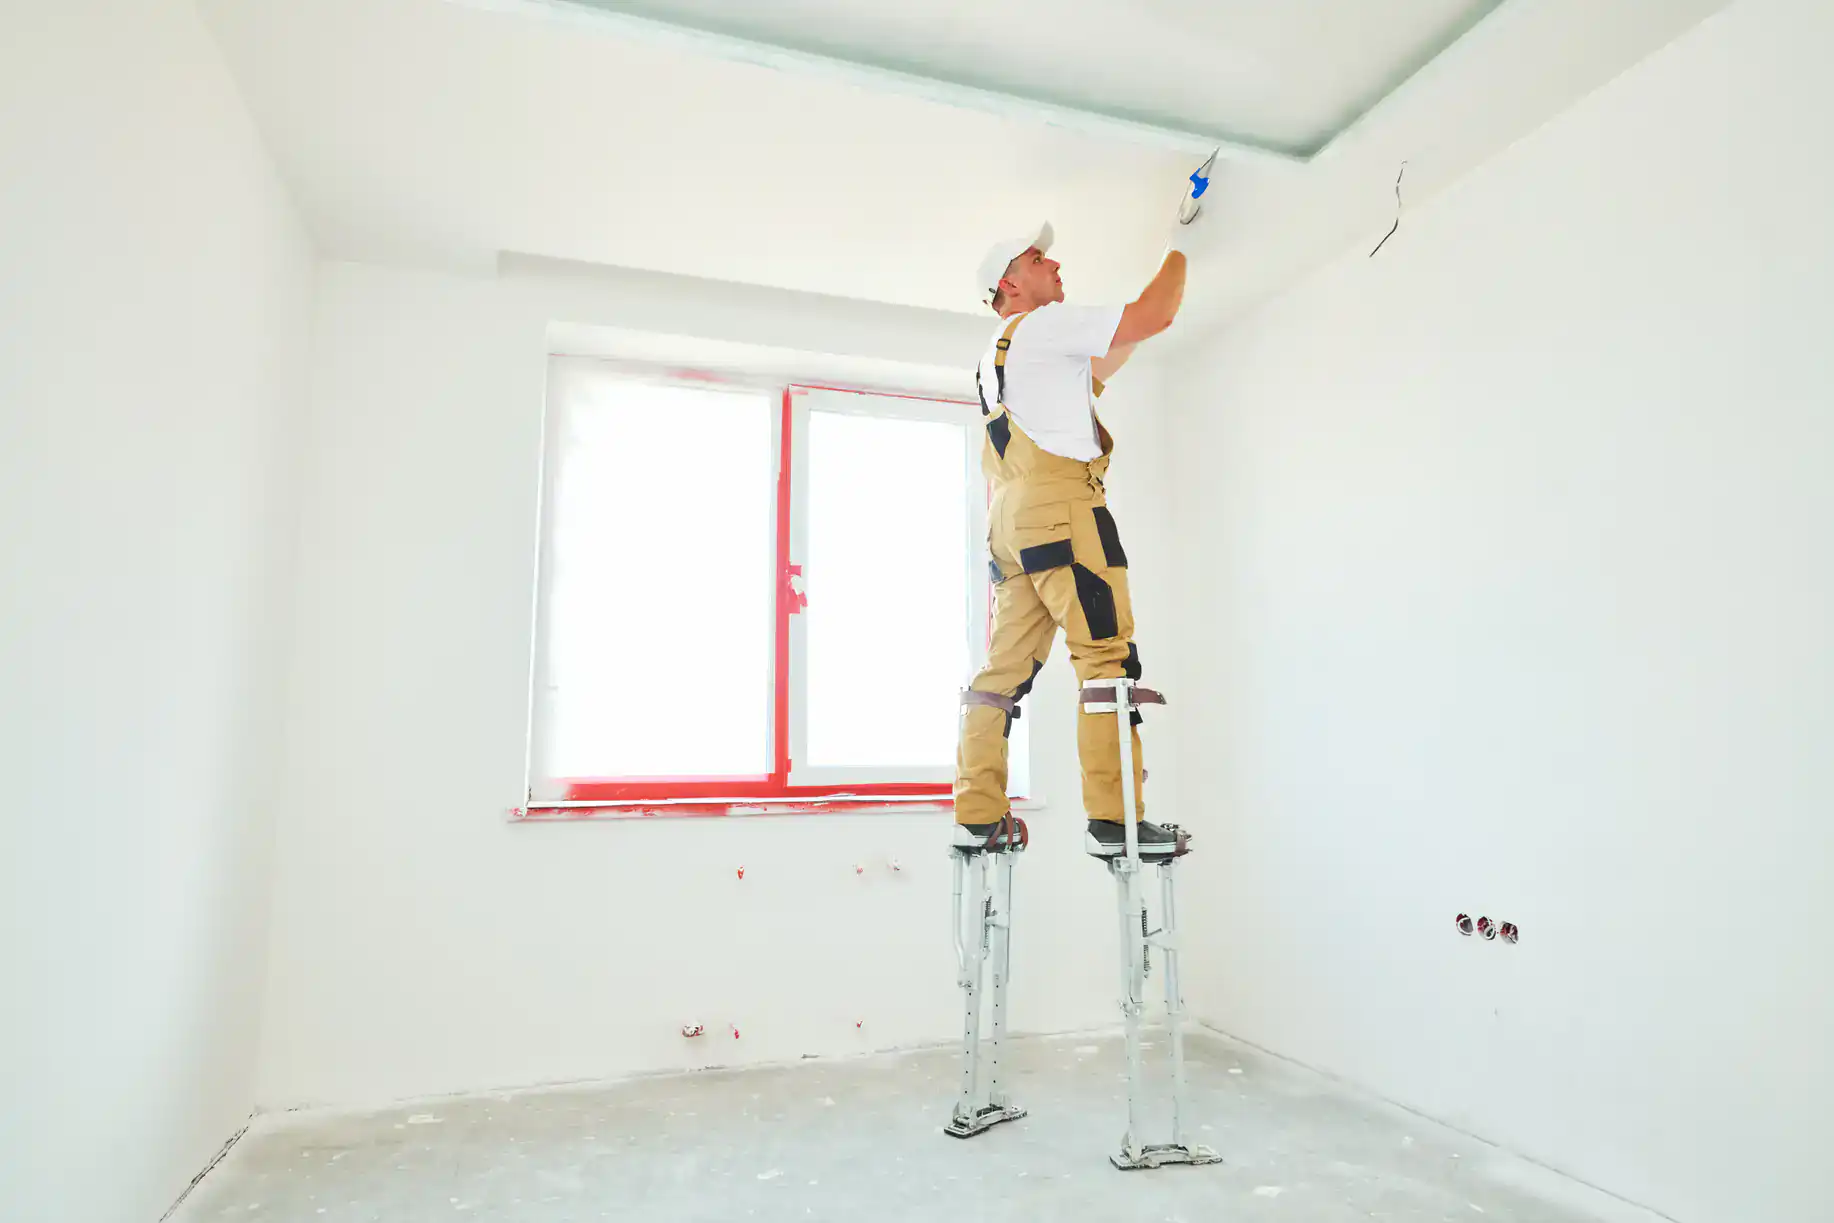
That old drop ceiling isn't doing your basement any favors. Here's what actually happens when you swap acoustic tiles for a modern drywall ceiling with recessed lighting.

Drop ceilings made sense when they went in. Easy access to pipes and wiring. Simple to install. Cheap. But what worked in the 70s and 80s doesn’t hold up when you’re trying to create actual living space.
The problem isn’t function—it’s perception. Those tiles and that grid system create a visual barrier between your basement and the rest of your house. Walk upstairs and you’ve got smooth ceilings, clean lines, integrated lighting. Walk downstairs and it’s a different story.
A drywall ceiling changes that. It creates continuity. Your basement starts to feel like an extension of your home instead of a separate category of space. And if you’re thinking about resale down the line, buyers notice. A finished basement with a drywall ceiling reads differently than one with commercial-style tiles.
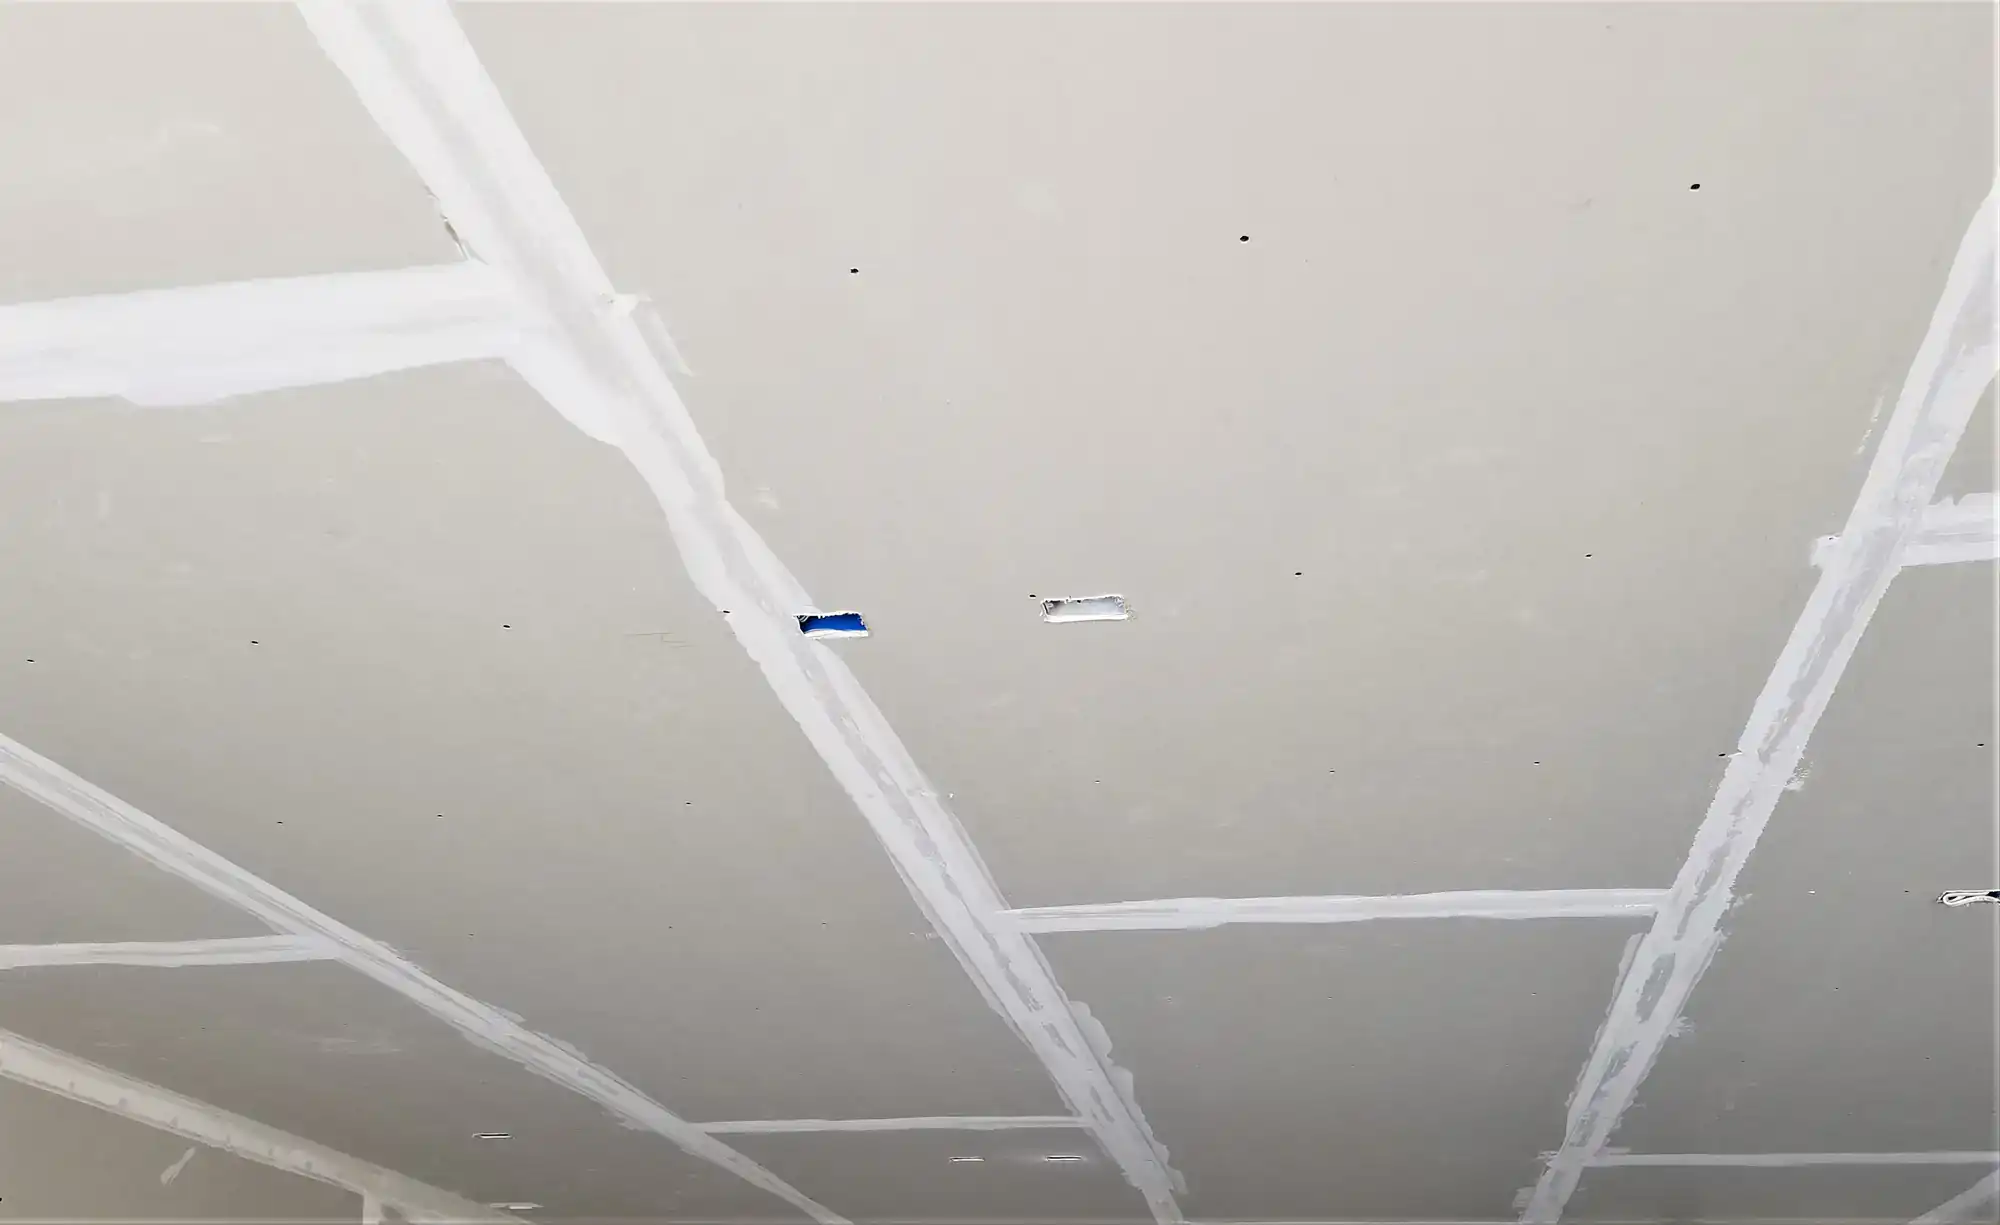
Here’s the thing about drop ceilings—they signal “basement” to everyone who sees them. Not “extra living room.” Not “home office.” Just basement. And that perception affects how people value the space.
When you replace acoustic tiles with drywall, you’re not just changing materials. You’re changing category. The space goes from “functional but unfinished” to “actual room.” That shift matters when someone’s walking through your house trying to figure out if it’s worth what you’re asking.
Philadelphia buyers know basements. They’ve seen plenty of them. The ones with smooth drywall ceilings, recessed lighting, and finishes that match the rest of the house? Those stand out. They feel intentional. They suggest the owner cared about the whole house, not just the parts guests see.
This isn’t about adding square footage—your basement already exists. It’s about making that square footage count. A basement that feels like a real room adds more value than one that feels like a basement with carpet. The ceiling is a big part of that equation.
Most homeowners who make this upgrade see it reflected in buyer interest. Not because drywall is magic, but because it removes a visual cue that the space is somehow “less than.” It levels the playing field between your basement and the rest of your home.
And if you’re not selling anytime soon? You still get to enjoy a space that doesn’t feel compromised. That’s worth something too.
Drop ceilings and modern lighting don’t play well together. Those fluorescent panels? Harsh. Swapping in LED panels? Better, but you’re still working within the constraints of that grid system. Your options are limited by the tile layout, and you can’t really customize placement.
Drywall opens that up. Recessed lighting goes where it makes sense for the room, not where the grid allows it. You can create zones—brighter task lighting over a workspace, softer ambient lighting in a seating area, focused lighting to highlight features. It’s not just about brightness, it’s about control.
LED recessed lights have come a long way. They’re energy-efficient, they last forever, and they give you options for color temperature. Want your basement to feel warm and cozy? Go with 2700K-3000K. Want it bright and energizing? 4000K-5000K. You can even install dimmable fixtures and adjust based on time of day or activity.
The installation process is straightforward when you’re already replacing the ceiling. The electrician maps out the lighting layout, runs the wiring, and marks where the holes go. After the drywall is hung, taped, and finished, they cut the openings and install the fixtures. Everything sits flush with the ceiling—no visible hardware, no awkward trim rings fighting with textured tiles.
This is especially valuable in Philadelphia basements where natural light is limited. You’re not getting much help from windows, so your artificial lighting needs to do heavy lifting. Recessed fixtures distribute light evenly without creating hot spots or shadows. The result is a space that actually feels bright instead of just adequately lit.
And here’s a practical benefit: when you need to replace a bulb, you’re dealing with a simple LED module, not wrestling with a ceiling tile and a fluorescent tube. Small thing, but it matters when you’re actually living in the space.
Want live answers?
Connect with a Sharpe Drywall expert for fast, friendly support.
Ripping out a drop ceiling and installing drywall isn’t complicated, but it does require planning. You’re not just swapping one surface for another—you’re changing the entire ceiling system. That means dealing with what’s above those tiles and making sure the new ceiling works with your mechanicals.
First step is removing the old system. The tiles come out, then the grid. Once that’s gone, you’re looking at exposed joists, ductwork, pipes, and wiring. This is where you figure out what needs to happen before drywall goes up.
Most basements have mechanicals running through the ceiling space. HVAC ducts, plumbing lines, electrical conduit—all the stuff the drop ceiling was hiding. The question is whether you can work around it or need to relocate anything. Sometimes a duct needs to be moved a few inches. Sometimes you’re building a small soffit to box something in. Sometimes everything’s fine where it is.
Once the space is prepped, drywall installation happens like any other ceiling job. Panels get hung, seams get taped and mudded, everything gets sanded smooth. Then it’s ready for primer and paint. The whole process typically takes a few days depending on the size of the basement and how much prep work is needed.
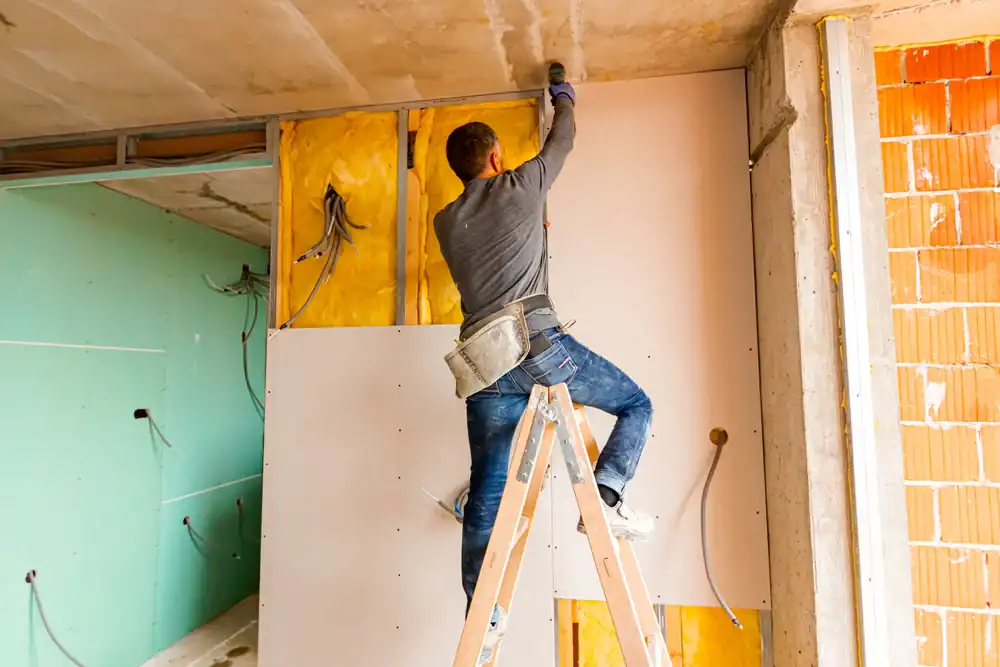
The main reason people installed drop ceilings in basements was access. Need to fix a pipe? Pop out a tile. Need to run new wiring? Same thing. That convenience is real, and it’s worth thinking about before you commit to drywall.
The good news is you don’t have to choose between a nice ceiling and practical access. You just have to be strategic about it. Access panels exist for exactly this reason—removable sections that blend into the ceiling but can be opened when needed. They’re not as convenient as lifting a tile, but they’re also not visible unless you know where to look.
The key is identifying what actually needs access. Your main water shutoff? Definitely. Junction boxes for electrical? Yes. Random sections of ductwork that haven’t needed attention in 20 years? Probably not worth planning around.
A good contractor will walk the space with you and point out what matters. We’ve seen enough basements to know what typically needs access and what doesn’t. In most cases, you’re looking at one or two access panels in closets or utility areas—places where they won’t affect the finished look of the main space.
Some homeowners worry about future repairs. What if something breaks behind the drywall? Fair question. But here’s the reality: if something needs fixing, you cut the drywall, make the repair, and patch it. It’s not ideal, but it’s also not the disaster people imagine. Drywall repair is straightforward, and a good patch job is invisible once it’s painted.
The Philadelphia homes we work on are older. They’ve got quirks. Sometimes that means creative solutions for routing mechanicals or placing access panels. But in most cases, the ceiling layout works fine once you think through what needs to stay accessible and what doesn’t.
Bottom line: access is a consideration, not a dealbreaker. You can have a clean drywall ceiling and still get to your mechanicals when you need to.
Let’s talk numbers. The cost to replace a drop ceiling with drywall in a Philadelphia basement depends on size, ceiling height, complexity, and what needs to happen before drywall goes up. But you’re generally looking at $2 to $4 per square foot for the drywall work itself—hanging, taping, finishing, painting.
For a typical 1,000-square-foot basement, that puts you in the $2,000 to $4,000 range just for the ceiling. Add recessed lighting and you’re adding another $100 to $300 per fixture depending on how many you need and whether any electrical upgrades are required. Most basements need 8-12 recessed lights for even coverage, so factor that in.
If mechanicals need to be relocated or if you’re building soffits to box in ductwork, that adds to the cost. Same with any repairs to joists or framing that need to happen before drywall can go up. These aren’t always necessary, but they’re worth budgeting for if your basement is older or if the previous owner did some creative routing of pipes and ducts.
The removal of the old drop ceiling is usually included in the overall price, but confirm that upfront. Some contractors charge separately for demo work. Either way, it’s not a huge cost—more about making sure everyone’s clear on what’s included in the estimate.
One thing that affects price: ceiling height. If your basement has low ceilings and installers are working in tight spaces, that slows things down and can increase labor costs. Philadelphia rowhomes and older properties often have this issue. It’s not a dealbreaker, just something that affects the timeline and price.
Material choices matter too. Standard half-inch drywall works fine for most basement ceilings. Some people opt for thicker 5/8-inch drywall for better sound insulation or fire resistance, which costs a bit more. The finish level also affects price—a basic Level 4 finish (smooth enough for paint) costs less than a Level 5 (perfectly smooth, ideal for critical lighting conditions).
Get a detailed estimate before work starts. It should break out materials, labor, lighting, any mechanical work, and timeline. That way you know exactly what you’re paying for and there are no surprises when the invoice comes.
If your basement is finished and you actually use it, the ceiling matters more than you think. It’s one of the first things people notice when they walk downstairs—not consciously maybe, but it sets the tone for how the space feels.
A drop ceiling with acoustic tiles says one thing. A smooth drywall ceiling with recessed lighting says something else. Neither is wrong, but they create different experiences. One feels like a basement you’ve made functional. The other feels like a room that happens to be below grade.
The cost is real, and the process takes a few days. But if you’re planning to stay in your home for a while or if you’re prepping to sell and want your basement to compete with other finished spaces in your market, it’s worth considering. Philadelphia buyers notice the difference. So will you, every time you walk downstairs.
If you’re thinking about making the switch, we can walk you through what’s involved for your specific basement. We work on older Philadelphia-area homes regularly and understand what these spaces need. No pressure, just clear information about what’s possible and what it costs.
Summary:
Get in Touch with Sharpe Drywall
Share: