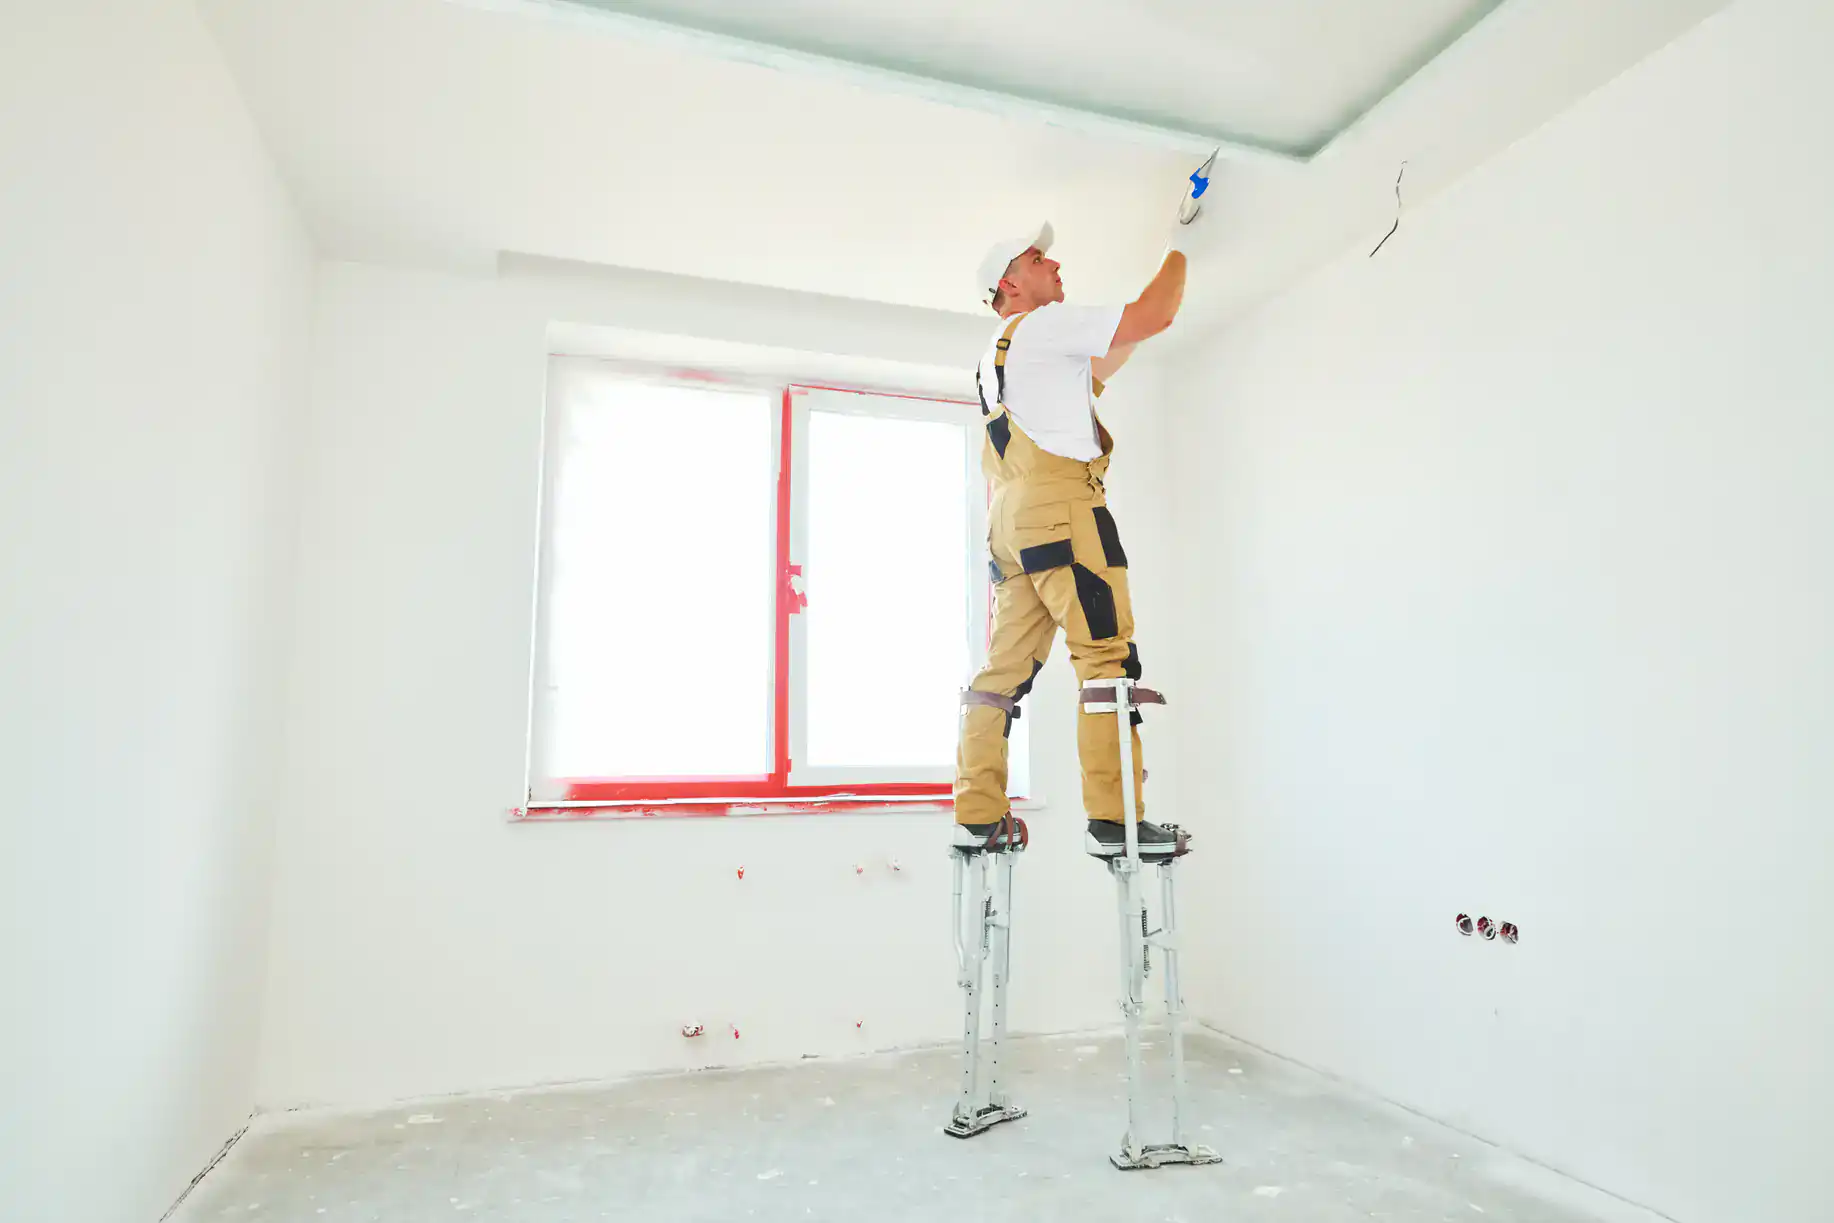
Philadelphia retail owners face tight timelines and strict fire codes. Discover how fire-rated drywall installation and metal stud framing protect your investment and keep your store opening on schedule.
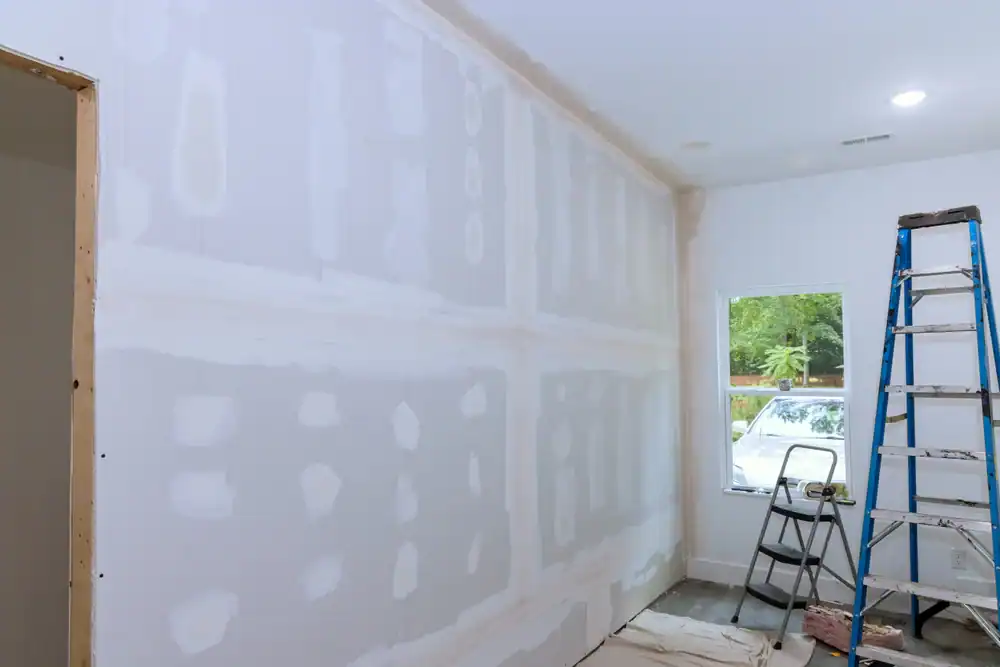
Walk into most Philadelphia row homes and you’ll find half-inch standard drywall on wood studs. Walk into a retail space and the requirements change completely. Commercial buildings demand different materials, different framing, and different standards because the stakes are higher.
Fire codes drive most of these differences. When you’re building a space where customers and employees gather, Philadelphia requires fire-rated assemblies that can contain flames long enough for people to evacuate. That means Type X drywall at minimum, often in multiple layers depending on your building’s configuration.
Metal stud framing replaces wood in commercial applications. Steel doesn’t burn, doesn’t warp from humidity, and creates straighter walls than lumber ever could. It’s been the standard in commercial construction since the 1950s for good reason. Your retail space needs to look professional, meet code, and last through years of business operations without callbacks for sagging ceilings or cracked seams.
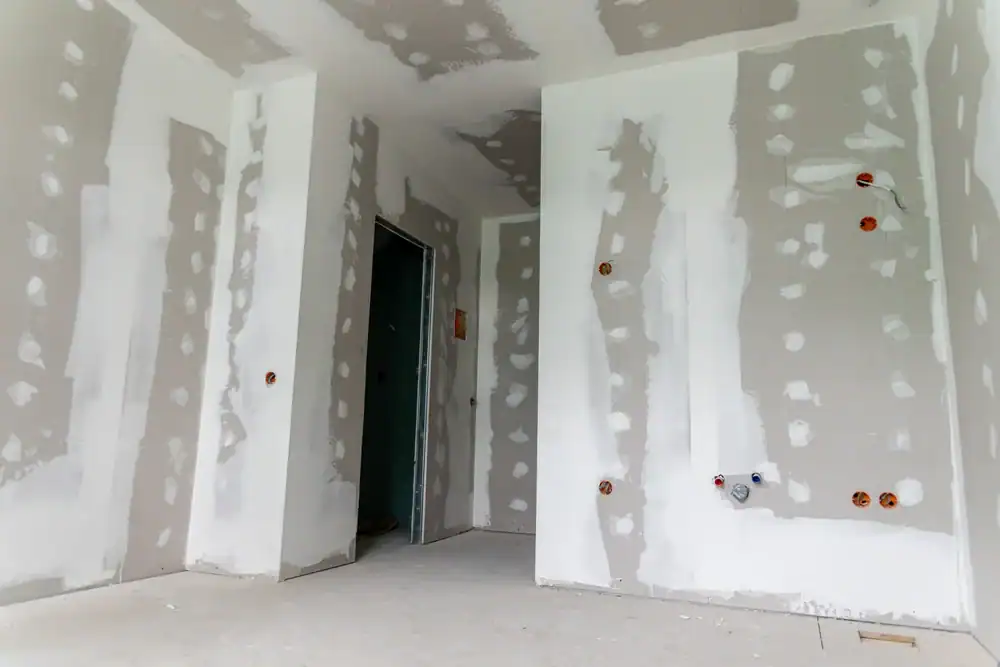
Type X drywall contains glass fibers mixed into the gypsum core. When fire hits these panels, the fibers help maintain structural integrity while the material resists heat transfer. A standard 5/8-inch Type X panel provides one hour of fire resistance, which is the minimum requirement for most commercial applications in Philadelphia.
Your building’s specific requirements depend on several factors. Multi-tenant buildings need fire separation between units. Corridors and exit paths require fire-rated assemblies. Areas near mechanical rooms or storage spaces might need enhanced protection. The building inspector will check these details, and failing inspection means your opening date gets pushed back while you tear out non-compliant work and start over.
Type X costs more than standard drywall. The panels are heavier, harder to cut, and require experienced installers who understand how to maintain fire ratings at seams and penetrations. But this isn’t an area where you can cut corners. Philadelphia’s building codes exist because the city has seen what happens when fire spreads through non-compliant structures. High-density neighborhoods and older buildings make fire protection essential, not optional.
The fire rating depends on the entire assembly, not just the drywall itself. Metal stud spacing, insulation type, number of drywall layers, and how you handle electrical boxes all affect whether your wall meets code. This is why commercial drywall contractors need experience beyond basic residential installation. We understand how these systems work together and how to document compliance for inspectors.
Insurance companies care about fire ratings too. Many commercial policies offer lower premiums for buildings constructed with non-combustible framing and proper fire-rated assemblies. That Type X drywall you’re installing today might save you money every year through reduced insurance costs. It definitely protects your investment if fire ever does break out in your building or an adjacent space.
Steel studs arrive on site pre-cut and pre-punched with holes for running electrical and plumbing. This speeds installation and improves coordination with other trades. Your electrician doesn’t need to drill through framing, which saves time and maintains the structural integrity of the studs. HVAC contractors can route ductwork more predictably. Everyone works faster because the system is designed for efficiency.
Metal framing creates straighter walls than wood. Lumber has knots, warps, and moisture content that varies from board to board. Steel studs are manufactured to precise specifications. When your drywall finisher starts working, they’re dealing with a consistent, plumb surface. This matters more in retail spaces where lighting reveals every imperfection. That boutique you’re opening will have track lighting or large windows that show off any waves or bumps in your walls.
Fire resistance is the other major advantage. Steel doesn’t burn. In a fire, metal studs maintain their shape and strength far longer than wood framing. Combined with Type X drywall, metal framing creates assemblies that can contain fire for hours instead of minutes. Philadelphia’s dense commercial districts make this protection critical. Your retail space might share walls with a restaurant kitchen, another store’s electrical room, or residential units above. Metal framing provides a barrier that wood simply cannot match.
Weight matters when you’re working in older Philadelphia buildings. Steel studs are lighter than equivalent wood framing, which reduces the load on existing structures. This can be crucial in historic buildings or spaces with weight restrictions. The lighter material also makes job site logistics easier. Crews can carry more material in a single trip, reducing the time trucks spend blocking narrow Philadelphia streets.
Durability over time separates metal from wood framing. Steel won’t rot from moisture, won’t attract termites, and won’t shrink or expand with seasonal changes. Your retail space will maintain its shape and finish for years without the nail pops and cracks that plague wood-framed buildings. This stability protects your investment and reduces maintenance costs long after you’ve opened for business.
Want live answers?
Connect with a Sharpe Drywall expert for fast, friendly support.
Every day your space sits empty costs you money in rent without revenue. This pressure makes accurate timeline planning essential. Light tenant improvements might take two to six weeks. Full build-outs with significant changes to layout, utilities, or finishes can stretch to several months. The scope of your drywall work affects every other trade and determines when you can start stocking shelves.
Permits and inspections add time that many first-time business owners don’t anticipate. Philadelphia requires permits for most commercial construction work. The permit process involves submitting plans, waiting for review, and scheduling inspections at specific milestones. Your drywall can’t go up until framing passes inspection. You can’t close walls until electrical and plumbing get approved. Understanding this sequence helps you build realistic timelines.
Coordination with your landlord matters more than most people realize. Some commercial leases require landlord approval for any structural changes. Retail centers and shopping plazas often have design guidelines you must follow. Getting these approvals before you start construction prevents expensive stops and changes mid-project. We understand these requirements and factor them into the schedule.
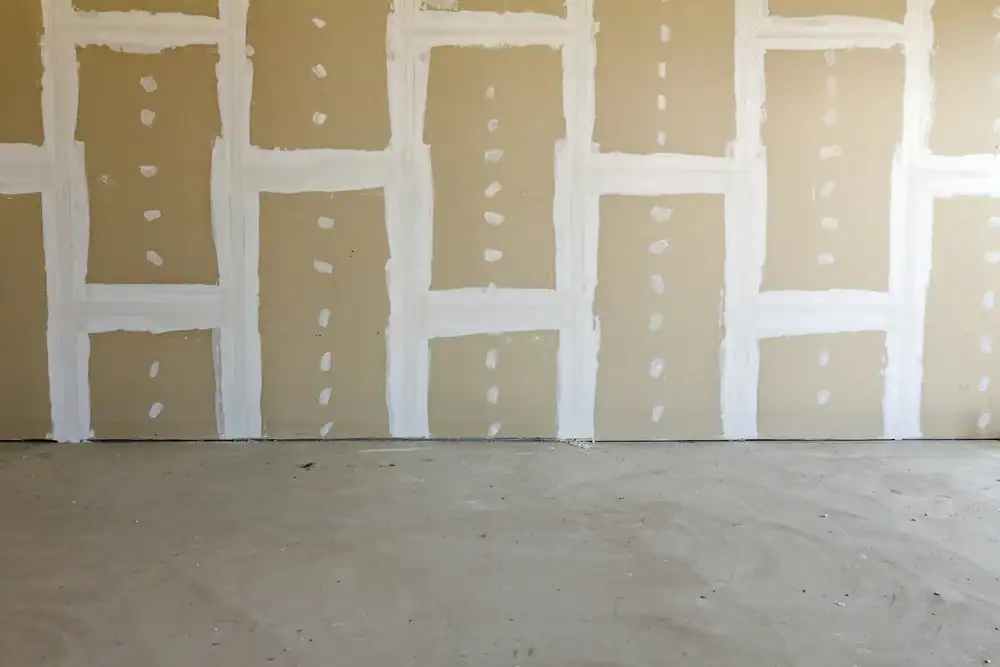
Drywall installation happens in phases, and each phase needs proper drying time before the next can begin. Hanging the panels might take a few days for a small retail space. Then comes taping and applying the first coat of joint compound. That coat needs to dry completely before sanding and applying the second coat. Most quality installations require three coats minimum, with drying time between each.
Philadelphia’s humidity affects drying times. Winter installations in heated spaces dry faster than summer work in humid conditions. We account for these variables when estimating timelines. Rushing the drying process leads to cracking, bubbling, and visible seams that will haunt you every time you walk into your store.
The finish level you choose affects both timeline and cost. Basic Level 3 finishes work for spaces that will have heavy texture or won’t receive critical lighting. Level 4 provides a smooth surface suitable for flat paint and is standard for most retail applications. Level 5 involves an additional skim coat over the entire surface and is necessary for high-gloss finishes or areas with severe lighting angles. Each level adds time and labor to the project.
Ceiling work takes longer than walls. Hanging drywall overhead requires lifts or scaffolding, slows installation, and demands more physical effort from crews. If your retail space has high ceilings or complex soffits, factor in additional time. These details matter when you’re calculating your opening date and coordinating with other contractors who need the drywall finished before they can start their work.
Unexpected conditions add time to any project. Older Philadelphia buildings often hide surprises once you start opening walls. Outdated electrical that needs updating, plumbing that’s not where the plans show it, structural issues that require engineering solutions. Good contractors build contingency time into schedules because we know construction rarely goes exactly as planned. You should too.
Commercial drywall costs more per square foot than residential work. You’re paying for specialized materials, experienced crews, and the additional complexity of commercial requirements. Philadelphia pricing typically ranges from $2.80 to $5.08 per square foot installed, depending on the materials specified, finish level required, and project complexity.
Type X fire-rated drywall costs more than standard panels. The material itself is more expensive, and installation takes longer because the panels are heavier and require more careful handling. Metal stud framing adds cost compared to wood, though the benefits in fire resistance and durability justify the investment. These aren’t areas where cutting costs makes sense. Using standard materials in applications that require fire-rated assemblies means failing inspection and paying to redo the work.
Labor represents the majority of your drywall budget. Skilled commercial installers command higher rates than residential crews because they understand code requirements, work faster, and deliver consistent quality. You’re not just paying for someone to hang sheets. You’re paying for expertise in fire-rated assemblies, coordination with inspectors, and the ability to meet commercial deadlines without sacrificing quality.
Project size affects per-square-foot pricing. Larger projects benefit from economies of scale. A 5,000-square-foot retail build-out will have a lower per-square-foot cost than a 500-square-foot renovation because mobilization costs, equipment rental, and overhead get spread across more work. Small projects pay proportionally more for these fixed costs.
Hidden costs catch unprepared business owners. Demolition of existing finishes, repairs to framing or substrate, changes to match existing textures, and additional coats for premium finishes all add to base estimates. Good contractors identify these potential costs during initial walkthroughs and include them in proposals. Cheap bids that don’t account for real conditions end up costing more when change orders start piling up mid-project.
Commercial drywall installation determines whether your retail space passes inspection, opens on schedule, and looks professional enough to attract customers. Fire-rated materials aren’t optional in Philadelphia commercial buildings. Metal stud framing provides the fire resistance and durability that retail spaces demand. Understanding these requirements before you start helps you budget accurately and choose contractors who can deliver.
Your timeline matters as much as your budget. Every week of delay costs you rent without revenue. Experienced commercial contractors understand these pressures and plan accordingly. We coordinate with other trades, anticipate inspection requirements, and build realistic schedules that account for proper drying times and potential complications.
Quality commercial drywall work protects your investment for years. Fire-rated assemblies provide safety for your customers and employees. Proper metal framing creates walls that stay straight and crack-free through years of business operations. Professional finishing gives you surfaces that look good under retail lighting and hold up to the wear that commercial spaces endure.
When you’re ready to move forward with your Philadelphia retail build-out, we bring the commercial experience and local knowledge you need. We understand fire code requirements, work within the tight timelines retail projects demand, and deliver the quality finishes that make your space look professional from opening day forward.
Summary:
Get in Touch with Sharpe Drywall
Share: